How much would it cost to put a metal roof on a 1000 square foot house?
Short answer
Putting a metal roof on a 1,000 square foot house typically costs $5.50 to $12.00 per square foot installed, according to latestcost.com (2026). Exposed-fastener panels generally total $6,000 to $14,000, while standing seam runs $9,000 to $20,000, with premium finishes at $15,000 to $20,000. Pitch, tear-off and underlayment move the price. Next step: get an on-site measurement and a written quote that lists materials, labor and tear-off separately.
Source: Horizon Roofing & Construction, https://horizonroofingconstruction.com/blog/how-much-would-it-cost-to-put-a-metal-roof-on-a-1000-square-foot-house
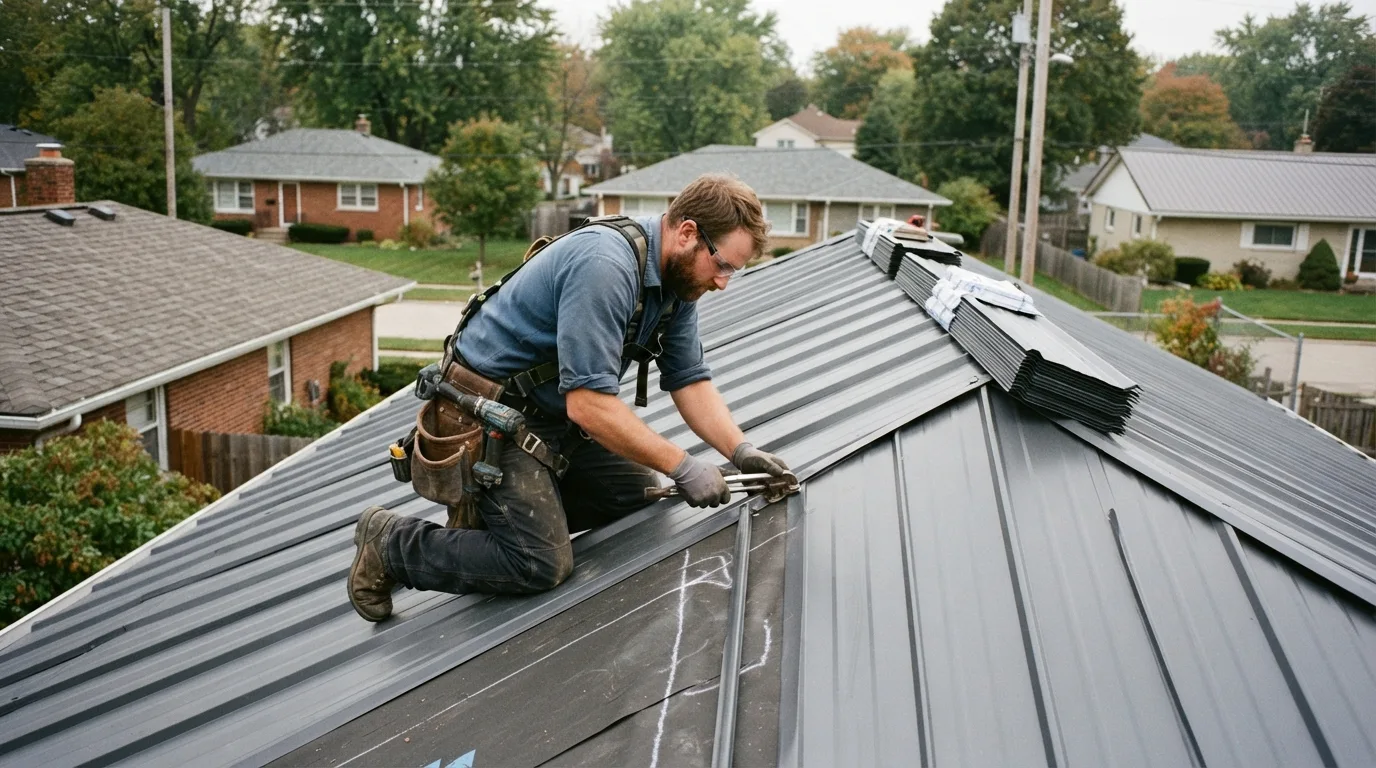
“Every valley, dormer, skylight, and chimney adds installation time and requires custom flashing work.”
Todd Stephenson, Author, RoofQuotes, RoofQuotes
Installed Metal Roof Cost per Square Foot for a 1,000 Sq Ft House#
How much would it cost to put a metal roof on a 1,000 square foot house? Most of the answer is the installed cost per square foot, multiplied by the real roof area, which is larger than the floor area. A 1,000 square foot metal roof typically costs $5.50 to $12.00 (latestcost.com) per square foot installed, according to latestcost.com (2026). Across an entire installation, total project costs generally range from about $6,000 to $14,000 for lower-cost panels, while standing seam runs about $9,000 to $20,000, with premium finishes at $15,000 to $20,000 depending on the selected gauge, coating, and seam profile.
While many homeowners focus primarily on the metal sheets, a durable installation functions as an entire exterior envelope assembly. The total invoice reflects not just surface steel, but the protective flashing, ventilation channels, and heavy-duty moisture barriers underneath. Investing in the perimeter details shields against severe wind-driven rain and winter ice buildup, turning standard sheet metal into a resilient defense system.
Metal Roof Material Costs by Type: Steel, Aluminum, Copper and Zinc#
The metal you choose sets most of the price. RoofQuotes (2026) lists corrugated metal panels at $5 to $8 per square foot installed, metal shingles at $7 to $10, standing seam at $10 to $16, and specialty metals like copper and zinc at $15 to $25 per square foot or more (roofquotes.com). Copper and zinc are rare on a small home because they cost two to three times as much as steel panels.
| Metal Roof Type | Installed Cost per Sq Ft (USD) |
|---|---|
| Corrugated metal panels | $5 to $8 |
| Metal shingles | $7 to $10 |
| Standing seam | $10 to $16 |
| Copper and zinc | $15 to $25+ |
Corrugated Steel and Aluminum Panel Costs#
According to latestcost.com (2026), corrugated steel or aluminum panels typically run roughly $6 to $9 per square foot installed for a 1,000 square foot metal roof. These products rely on exposed fastener heads driven through the face of the metal panel into the deck below. In Michigan, a single provider's data indicates that steel exposed-fastener panels with a basic coating average around $8.50 per square foot installed (roofobservations.com).
Because the neoprene washers on exposed fasteners sit directly in the sun, temperature swings and ultraviolet light gradually degrade the rubber seals over time. Homeowners who select this profile trade lower initial installation pricing for the responsibility of routine screw inspections and eventual fastener tightening or replacement down the road.
Standing Seam Metal Roof Costs#
Standing seam roofing systems installed on a 1,000 square foot roof commonly range from $9 to $16 (latestcost.com) per square foot installed. An industry analysis from roofvista.com (2026) similarly reports that standing seam costs between $9.50 and $16.00 per square foot installed (roofvista.com).
- Hidden Fasteners: Concealed clips secure the panels beneath raised vertical seams, protecting fasteners completely from outdoor weather exposure.
- Thermal Movement: The panels expand and contract freely during extreme temperature shifts without placing sheer stress on screw points.
- Weathertight Longevity: Elevated interlocks keep mechanical seams above standing water and slush, dramatically reducing leak potential along panel edges.
Calculating Actual Roof Surface Area from Ground Footprint#
Estimating roofing materials based solely on your home's interior floor plan leads to severe material shortages. Overhangs expand the flat roof footprint well beyond the interior walls, while the roof's slope increases the actual surface area. Because of these geometric realities, a 1,000 square foot house typically requires between 12 and 15 roofing squares, according to roofquotecalc.com (2026) (roofquotecalc.com). One roofing square equals 100 square feet, so that is 1,200 to 1,500 square feet of actual roofing surface.
To find the true surface area, contractors use a roof pitch multiplier, which represents the hypotenuse length per 12 inches of horizontal run (fosterapps.com). As detailed by fosterapps.com, this factor is calculated using the following mathematical formula:
multiplier = √(rise² + 144) / 12
For example, a common 4/12 roof pitch produces a multiplier of 1.054, while a steeper 6/12 roof pitch results in a multiplier of 1.118 (fosterapps.com).
- Measure exterior footprint
- Add overhang dimensions
- Apply roof pitch multiplier
- Add waste allowance
If you evaluate a 1,000 square foot ground footprint with 1-foot overhangs and a 6/12 pitch, the flat footprint expands before the slope multiplier increases the total area further (fosterapps.com). Sizing the project accurately ensures that trims, starter strips, and synthetic underlayment rolls arrive in adequate quantities from day one.
Metal Roof Budget Breakdown: Materials, Labor and Underlayment Costs#
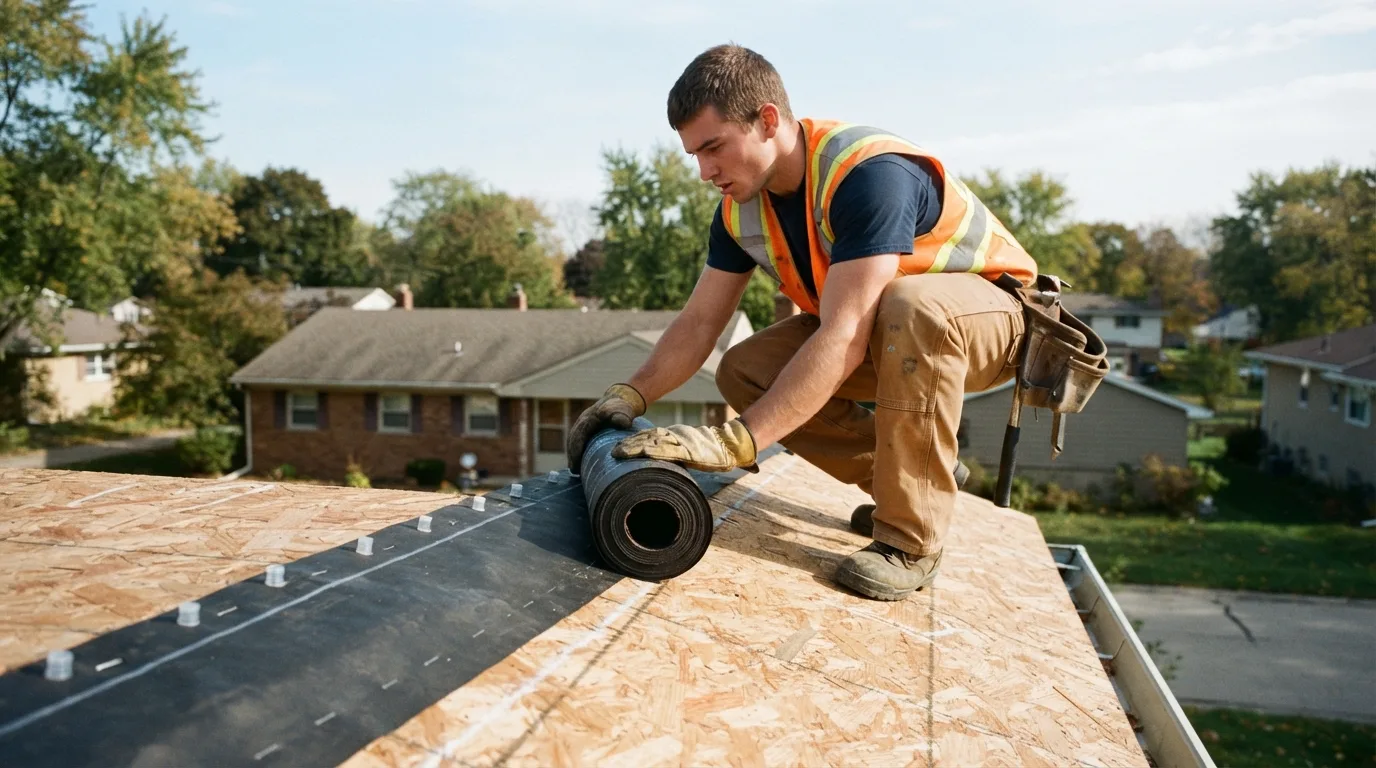
A reliable metal roof quote divides expenses between physical materials, professional crew hours, and protective sub-structure components. For a 1,000 square foot metal roof, physical materials such as panels, fasteners, and specialized sealants range from $2,800 to $11,000, (latestcost.com) carrying an average cost of $5,000, per latestcost.com (2026).
| Cost Component | Low Estimate | Average Estimate | High Estimate | Key Role in System |
|---|---|---|---|---|
| Materials (Panels, Screws, Sealants) | $2,800 (latestcost.com) | $5,000 | $11,000 | Outer weather barrier |
| Installation Crew Labor | $1,800 (latestcost.com) | $4,000 | $6,000 | Technical alignment & fastening |
| Underlayment & Sub-Structure | $250 (latestcost.com) | $900 | $2,500 | Moisture, ice & thermal barrier |
Installation crew labor for this project size spans from $1,800 to $6,000, (latestcost.com) with an average expenditure of $4,000. Looked at on a square-foot basis, roofing labor typically costs $2 to $5 (roofquotes.com) per square foot, accounting for 40% to 60% of total project cost, according to roofquotes.com (2025).
Labor and installation cost factors#
Three factors push labor up. RoofQuotes (2026) reports that roofs with pitches above 6:12 typically add 10% to 20% to labor costs, and that labor rates in major metropolitan areas typically run 20% to 40% higher than rural regions (roofquotes.com). Roof shape is the third. As Todd Stephenson of RoofQuotes puts it, "Every valley, dormer, skylight, and chimney adds installation time and requires custom flashing work."
The sub-structure layer represents a vital investment in your home's thermal and moisture integrity. Underlayment and insulation materials range from $250 to $2,500, (latestcost.com) with an average cost of $900. Upgrading to high-temperature synthetic underlayment or specialized ice shields prevents water intrusion from winter freeze-thaw cycles and ice dams along cold eaves.
Metal Roof Tear-Off vs Overlay Cost on a 1,000 Sq Ft House#
Before fastening down any new panels, you must decide whether to remove your existing asphalt shingles or install the metal directly on top.
Cost and Deck Inspection Differences#
Stripping old shingles down to bare sheathing adds immediate labor and disposal expenses. Skipping a roof tear-off generally trims $1.00 to $1.50 (littlerockroofing.com) per square foot directly from project costs, based on data from littlerockroofing.com (2026). In total, a full tear-off costs approximately $1,000 to $3,000 (roofvista.com) more upfront than performing an overlay, notes roofvista.com (2026).
However, leaving existing shingles in place hides the condition of the wooden roof decking beneath (roofgenius.com; roofvista.com). A complete tear-off exposes every wood deck sheet to check for rot, fungal decay, and water leaks before new metal is placed. If existing shingles are curled, buckled, or distorted across more than 10% to 15% of the roof surface, a full tear-off should be planned to guarantee a flat deck and a proper seal.
Structural Weight and Code Requirements#
Homes are engineered to handle strictly defined structural loads. Metal roofing panels add roughly 1 to 1.5 pounds per square foot (50 to 150 pounds per roofing square) over the roof framing (roofgenius.com; amazingflash.com). In comparison, a layer of existing asphalt shingles weighs 2 to 3.5 pounds per square foot (250 to 350 pounds per square). Because standard residential roof structures are engineered for a minimum 20 pounds per square foot live load, this combined weight generally stays within safe margins.
Local building regulations establish firm legal limits on stacked assemblies:
- IRC Layer Limits: Under the International Residential Code, a maximum of two layers of shingles is permitted before a tear-off becomes mandatory (roofvista.com).
- Local Code Amendments: Certain municipalities enforce stricter guidelines that ban overlays entirely to ensure full bare-wood inspection (roofgenius.com).
- HOA Guidelines: Homeowner associations may prohibit specific overlay techniques or visible trim elevations.
Overlay Installation Methods: Furring Strips vs. Direct Attachment#
When an overlay passes building inspection, contractors employ one of two mechanical fastening strategies. Direct attachment involves laying a high-temperature synthetic underlayment across the old asphalt shingles and driving longer fasteners or clips directly through the shingles into the roof deck below (roofgenius.com). While direct attachment is simpler and less costly, it leaves no space behind the panels (amazingflash.com).
- Metal Panel
- Synthetic Underlayment
- Old Shingles
- Deck] Furring Overlay: [Metal Panel
- Furring Strips / Air Gap
- Old Shingles
- Deck
Installing horizontal furring strips or purlins (such as 1x4 or 2x4 lumber) over the shingles creates a distinct air gap between the old material and the metal panels (amazingflash.com). This separation enhances attic airflow and lowers condensation risks. However, furring strips lift the new metal assembly higher, requiring custom-bent trim profiles, adjusted drip edges, and modified gutter apron clearances at all eaves and rakes (roofgenius.com).
Taking the right path begins with an objective assessment of your roof deck, shingle condition, and local weather demands. Metro Detroit homeowners across Northville, Novi, and Plymouth can contact an exterior contractor this week for an on-site evaluation to verify their deck integrity and obtain a tailored metal roof plan.
| Panel System Type | Installed Cost (Per Sq Ft) | Total Cost Range (1,000 Sq Ft Roof) | Fastener Design | Key Trade-Offs |
|---|---|---|---|---|
| Corrugated Steel / Aluminum | $6.00 to $9.00 | $6,000 to $14,000 | Exposed fasteners (screws through panel face) | Lowest initial cost; rubber washers degrade in UV/weather and require routine inspection |
| Standing Seam (Standard to Premium) | $9.00 to $16.00 | $9,000 to $20,000 (premium finishes $15,000 to $20,000) | Concealed clips / hidden fasteners | Higher upfront cost; allows thermal expansion and conceals fasteners from weather |
| Evaluation Factor | Full Tear-Off (Strip to Deck) | Direct Shingle Overlay | Furring Strip / Purlin Overlay |
|---|---|---|---|
| Upfront Cost Impact | Adds $1,000 to $3,000 ($1.00 to $1.50/sq ft) | Base cost; saves tear-off & dump fees | Moderate savings; adds framing lumber costs |
| Deck Inspection | Full visual inspection; rot repaired | None; existing deck remains hidden | None; existing deck remains hidden |
| Fastening Method | Fastened into clean deck / ice shield | Longer fasteners driven through shingles | Panels fastened to 1x4 or 2x4 purlin grid |
| Ventilation & Moisture | Standard eave ice barriers & underlayment | Requires high-temp synthetic underlayment | Creates air gap reducing condensation risk |
| Suitability Limits | Required if >10 to 15% shingles are cupped | Requires flat shingles and solid deck | Requires adjusted trims at eaves and rakes |
| Metal Roof Type | Installed Cost per Sq Ft (USD) |
|---|---|
| Corrugated metal panels | 5 to 8 |
| Metal shingles | 7 to 10 |
| Standing seam | 10 to 16 |
| Copper and zinc | 15 to 25 |
Metal Roof Installation Cost Estimator
Calculates the actual roof surface area based on home ground footprint, roof pitch slope factor, and eaves/waste, then computes the estimated installed cost based on selected panel style (exposed fastener vs. standing seam), existing roof tear-off, and roof architectural complexity.
Estimated Roof Surface Area:
Roofing Squares:
Base Metal System & Labor:
Old Roof Tear-Off & Disposal:
Geometry & Detail Allowance:
Total Estimated Project Cost:
Frequently Asked Questions
How to estimate a metal roof?
Measure the flat footprint including overhangs, multiply by the pitch factor (√(rise² + 144) ÷ 12), and add 10% to 15% waste. Divide by 100 to determine total roofing squares.
Metal roof cost calculator
A 1,000 sq ft roof typically costs $5.50 to $12.00 per sq ft installed: $6,000 to $14,000 for corrugated or lower-cost panels, and $9,000 to $20,000 for standing seam, with premium finishes at $15,000 to $20,000.
How many roofing squares does a 1,000 or 1,500 sq ft house need?
A 1,000 square foot home requires 12 to 15 squares (1,200 to 1,500 square feet) of roof area, while a 1,500 square foot home requires approximately 17 to 21 roofing squares.
Disclaimer
This content is general information about roofing and home-exterior work and is not a substitute for an on-site inspection. Contact Horizon Roofing & Construction for advice specific to your home.
Sources
- Metal Roof vs Shingles: Cost, Lifespan & ROI (2026) - roofvista.com (2026-01-25)
- Roof Overlay vs Tear-Off: Which Is Right? | RoofVista - roofvista.com (2026-03-15)
- Metal Roof Over Existing Shingles: Pros, Cons & What to Know - littlerockroofing.com (2026-08-17)
- Roof Tear-Off Cost: Average Price to Remove & Replace (2026) - roofquotecalc.com (2026-04-04)
- Michigan Roof Replacement Cost Guide (2026 Update) - roofobservations.com (2025-08-16)
- Metal Roof Over Shingles: Code, Cost & How It's Installed | RoofGenius - roofgenius.com (accessed 2026)
- 1000 Sq Ft Metal Roof Cost: Price Range, Drivers, and Practical Estimates 2026 - LatestCost - Real-Time Price Insights - latestcost.com (2026-08-08)
- Metal Roof Installation Cost: Complete 2026 Price Guide - roofquotes.com (2025-12-28)
- Metal Roof Over Existing Shingles: Can You Do It and Cost - amazingflash.com (2026-06-09)
- Roof Pitch Multiplier Chart and Roof Area Formula - fosterapps.com (accessed 2026)